Condos
Downtown Condo Refresh
- Location
- Toronto, Ontario
- Project type
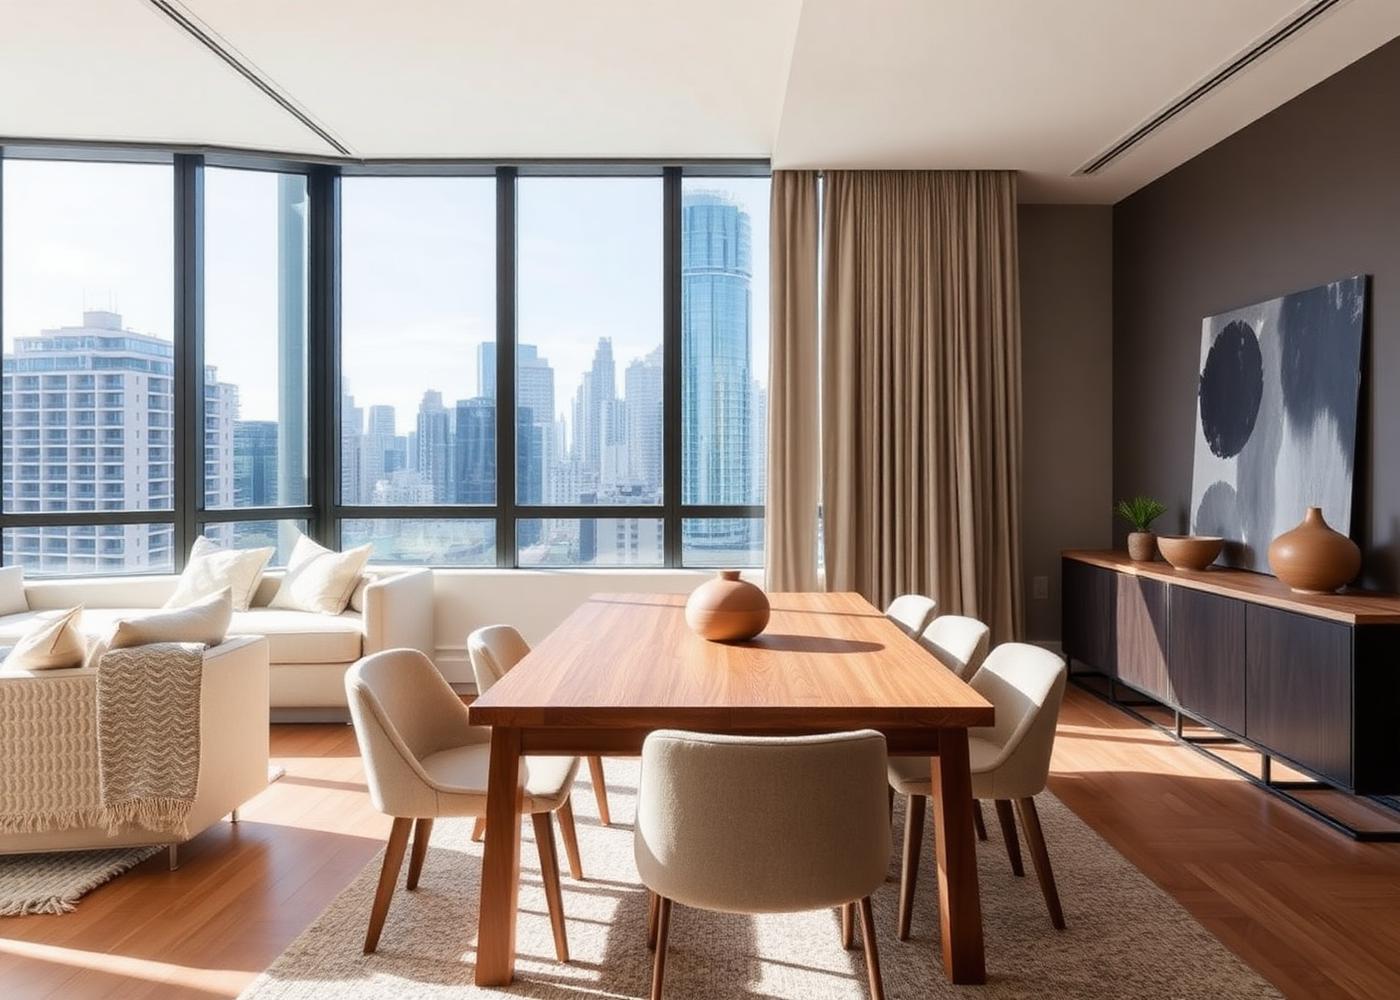
- Open Concept Living & Dining
The Challenge
An open concept condo where living, dining and work all competed for the same square footage, with nothing to define where one ended and the next began.
The Vision
A calm, elevated home for a couple who entertain often and wanted the city view to stay the hero.
The Design Direction
Zoning through rugs and lighting, a slim-profile dining table in warm oak, and a restrained palette of cream, taupe and clay that keeps the sightlines quiet.
The Transformation
A condo that feels twice its size, with clear zones, better flow and furniture scaled to the room.